Space Nova Facilities and Connectivity Information: Official E-Brochure Contents
When you’re evaluating an industrial strata project, the tempting part is always the headline. For Space Nova, the headline is strong: a freehold B1 clean industrial development at 21 New Industrial Road in Singapore’s Tai Seng and Bartley belt, designed as a 7-storey strata industrial estate with 47 units. But the decision rarely comes from the headline alone. It comes from what the official materials show, the way the project lays out its practical features, and whether the connectivity story matches how you actually move goods, staff, and equipment day to day.
That’s exactly why the Space Nova official e-brochure is worth treating like a working document, not a marketing sheet. Below, I’ll walk through the facilities and connectivity information as presented in the official e-brochure contents, and I’ll also connect those items to the parts that matter in real usage, from unit-to-unit planning to access timing and viewing appointments.
Why the official e-brochure carries more weight than a teaser
A lot of listings stop at “here’s the concept.” Space Nova’s official e-brochure is positioned differently. The official project materials on the Space Nova official site include an e-brochure and supporting pages such as floor plans, a site plan, pricing information, and the ability to book a viewing appointment.
Most importantly, the e-brochure itself is described as including the details you need to make trade-offs: floor plans for all storeys, the unit distribution chart, technical specifications, facilities, and connectivity information. In other words, it is not only telling you what the development is, it is showing you how it is put together and what it is meant to support.
If you’ve ever visited a showflat or attended a walk-through where you later realize you did not verify something critical, you already know the difference this makes. With strata industrial units, “almost right” can still be costly if the internal configuration, facilities, or access assumptions do not line up with your operations.
The project snapshot that anchors everything
Before you dive into facilities and connectivity, it helps to ground your expectations in the project’s basic facts as stated in the official information.
Space Nova is located at 21 New Industrial Road, Singapore 536208, in the Tai Seng/Bartley area. The development is described as a 7-storey strata industrial estate with 47 units, built on a site area stated as 36,257 sq ft (3,368.4 sqm). The expected vacant possession / TOP is stated as 31 Dec 2028, with some materials also describing completion as 2028.
Those details matter because facilities and connectivity are not independent of timeline and configuration. A project can be well located, but if you are planning for near-term operational readiness, the transition timeline and access conditions affect when you can actually scale production, logistics, or servicing.
On the ownership and development side, the developer is stated as JVA NIR Pte Ltd, while marketing on the official site is handled by PropNex Realty Pte Ltd.
Facilities, as presented in the e-brochure contents
The official e-brochure contents include “facilities” as a defined section. That phrasing is useful. Instead of leaving you to infer what is included, the material explicitly frames facilities as part of the disclosed package.
Here’s how I would approach reading that section if you’re comparing units or deciding how to shortlist. Don’t just skim for the names of items, focus on how the facilities connect to the daily rhythm of your business:
- how you move between work zones,
- how often you depend on back-of-house plumbing or utilities,
- how easy it is to standardize operations across shifts,
- and whether unit design supports scaling or future reconfiguration.
Space Nova’s official information also states that there are private attached toilets within each unit, subject to final approved plans. That is one of those details that sounds straightforward until you consider how it affects staffing, workflow, and downtime. Attached facilities reduce friction compared to shared arrangements, and the “subject to final approved plans” wording is important because it signals that some confirmation is still tied to final approvals.
Another practical flexibility point in the official description is that selected adjoining units may be combined subject to availability and approval. For tenants who might start with one unit and later consolidate for a wider layout, this matters. It is not a promise of combination, but it does mean the development is being marketed with an acknowledgement that unit needs can evolve.
The e-brochure’s “technical specifications” and “facilities” sections are typically where you can verify whether what you want to do is compatible with the building design. In clean industrial use, you’re often balancing equipment requirements, workflow clarity, and how the unit supports day-to-day operation without forcing constant workarounds.
Connectivity that goes beyond a map pin
Connectivity is where many industrial marketing materials become vague. A common pattern is to list nearby stations and motorways, but without describing how access works in practice.
Space Nova’s official description ties the project to MRT access and main roads. The project is described as being near Bartley and Tai Seng MRT, with access to the KPE and PIE. This is a meaningful combination in Singapore because it influences where your inbound staff come from, where your suppliers pass through, and how transport planning changes if you need to move heavy items or schedule deliveries at specific times.
The official materials also mention partial ramp-up access. That one phrase is easy to gloss over, but it’s the kind of detail that can change your approach to loading, receiving, and equipment movement. If you operate with vehicles or systems that rely on ramp movement, “partial” is not a minor word. It implies that access may not be uniform across all scenarios, and it is precisely the type of condition you would want clarified before committing.
So when you read the “connectivity information” portion of the Space Nova official e-brochure, look for clarity on access conditions and how the site connects to its surroundings. Even when stations and expressways are close, the last few minutes matter: how goods enter, how time-sensitive operations are affected, and whether your traffic patterns are likely to be smooth during working hours.
Location advantage in the Tai Seng and Bartley industrial belt
Space Nova’s location is not just “in Singapore.” The official listing pins it in a specific cluster: the Tai Seng/Bartley area at 21 New Industrial Road.
In industrial decisions, the best locations are rarely the ones that only look good on a travel-time app. They are the ones where the surrounding infrastructure supports repeatable logistics and where the surrounding business ecosystem reduces friction. The official connectivity notes reinforce that intention by linking Space Nova to Bartley and Tai Seng MRT, plus access to KPE and PIE.
If your business relies on consistent staff movement and recurring delivery routes, the combined MRT and major road access story helps you avoid the “one good route, one bad route” situation that can emerge when a site is connected by only one axis.
How the official site plan complements the connectivity story
The e-brochure is not the only page that matters. The Space Nova official site also includes a site plan, and the site plan page states there are 23 carpark lots and shared facilities.
Carpark counts and shared facilities are not filler details. In practice, the carpark situation affects loading schedules, staff arrival convenience, and the real-world experience of using the unit’s area day after day. Shared facilities also change how the building is used at peak hours, which can influence operational planning.
When you combine the e-brochure’s connectivity information with the site plan’s carpark and shared facilities notes, you start to see the “flow” of the development. Where people park. How they move. How deliveries and movement might be staged. Even if the e-brochure does not spell out every minute detail, the official site plan gives you an additional layer of confirmation.
Freehold B1 clean industrial framing, and why it matters for fit
Space Nova is described as a freehold B1 clean industrial development. That combination signals both tenure and intended industrial classification.
From a tenant or investor standpoint, classification affects what kinds of operational environments the unit is meant to support. The “clean industrial” framing suggests a business use case that tends to prioritize controlled processes, lower-risk operations, and a certain standard of workplace suitability. That can be a deciding factor when you are matching a unit to your business model.
The “freehold” component is also a practical consideration. It tends to shape long-term thinking, whether your goal is occupancy stability or a longer hold period. While the official materials emphasize the development and structure, the freehold nature generally influences buyer confidence for industrial assets compared to leasehold alternatives.
Floor plans and unit distribution, the details you can’t safely guess
The Space Nova official e-brochure includes floor plans for all storeys and a unit distribution chart. This is where you find the layout logic that determines your day-to-day usability.
Floor plans are not only about deciding whether a unit looks attractive. They determine whether your equipment can be arranged efficiently, how your workflow moves through the unit, and how easily you can allocate space for storage, staff movement, and operational stations.
The unit distribution chart helps you understand how the 47 units are distributed across the development, which can matter when you are comparing multiple candidates. If a particular storey or section has a distribution pattern that affects unit orientation or adjacency, that can shape your internal planning.
And because the official description mentions private attached toilets within each unit subject to final approved plans, floor plans are also where you confirm how the attached facility is positioned relative to your operational areas. This affects not just convenience but also where you might locate workstations and how you manage movement during peak periods.
Strata industrial realities: combination options and what to verify
The official site states that selected adjoining units may be combined subject to availability and approval. That is a valuable statement, but it is also the kind of line that benefits from disciplined verification.
“Selected adjoining units” means combination may not be available for every pair, and “subject to approval” means you are not automatically guaranteed consolidation. In my experience, if combination is part of your plan, the safest approach is to treat it as an option to be confirmed early, not a fallback assumption.
The e-brochure and floor plans help you identify adjacency and potential consolidation logic. Then, during or after a viewing appointment, you should ask for clarification on the combination feasibility for the specific units you are considering.
It is exactly the kind of question that separates a buyer who is impressed by general brochures from one who is prepared to evaluate the actual unit fit.
Pricing information, and how the official process works
Space Nova’s official site includes a pricing page. The official page publishes indicative pricing, but parts of the visible ranges are partially masked, and it invites users to register for the brochure, price guide, and balance units.
This matters because it shapes how you should plan your evaluation. If pricing details are not fully visible publicly, you need to treat registration and official materials as part of due diligence. The official e-brochure and price guide are tied to the availability of balance units, which suggests that the pricing landscape could be dynamic as inventory changes.
For buyers, the practical takeaway is simple: do not build your financial model on what is partially visible. Use the registration flow to access the complete brochure and price guide, then compare units using the full official pricing and the unit distribution and floor plan details.
The sales gallery, video, and why a viewing appointment is the fastest truth test
The official materials include a sales gallery, a Space Nova video, and a booking page for a Space Nova book viewing appointment.
These elements are not interchangeable. A video can show the general feel of the development, a sales gallery can help you experience finishes and presentation, and a viewing appointment is where you can validate your operational assumptions against the physical reality of the site.
If you are trying to judge connectivity and facilities, viewing is where you test questions that brochures cannot fully answer. How does the site entrance feel during busy hours? How intuitive is the route for staff and deliveries? Do the access conditions match what you expect based on “partial ramp-up access”? Are there any site-level cues that affect logistics?
A persuasive sales process is not about convincing you the building is perfect. It is about helping you confirm fit and reduce uncertainty. The official site’s emphasis on viewing appointments and the availability of the e-brochure, site plan, floor plans, and price guide supports that approach.
Space Nova official site pages you should actively use
Since the goal is to make a decision with fewer surprises, you should treat each official page as a targeted input, not a general browse.
From the information provided by the official project resources, the key pages include the e-brochure, floor plans, site plan, pricing page, contact page, and viewing appointment booking. That suite is designed to cover the core topics a buyer or tenant usually needs: layouts, facilities, connectivity, site conditions, and unit pricing.
If you want to move quickly, focus on matching the three things that drive your operations: your unit needs (floor plans and attached facilities), your movement pattern (connectivity and access), and your budget assumptions (official indicative pricing plus the complete price guide once you register).
A quick way to compare units without getting lost
It’s easy to waste time comparing dozens of unit images that all blur together. The only effective method is to anchor your comparison to criteria that can be verified from official materials.
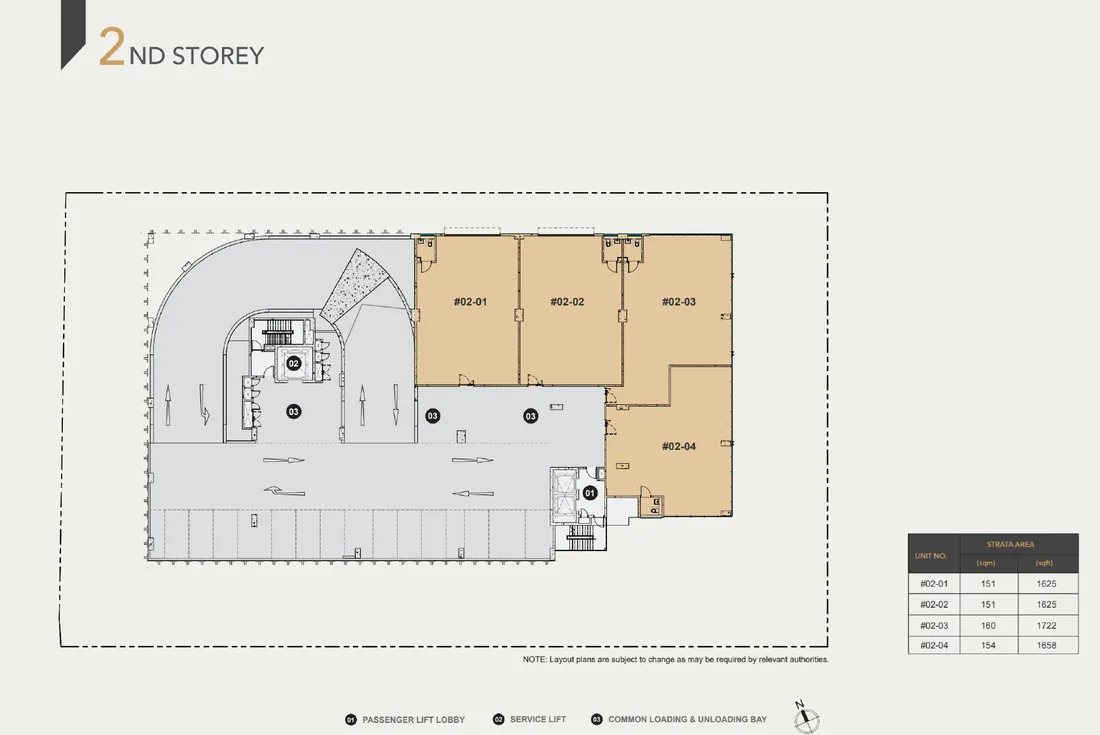
Here’s a compact set of comparison questions I recommend using while reading the Space Nova brochure and floor plans:
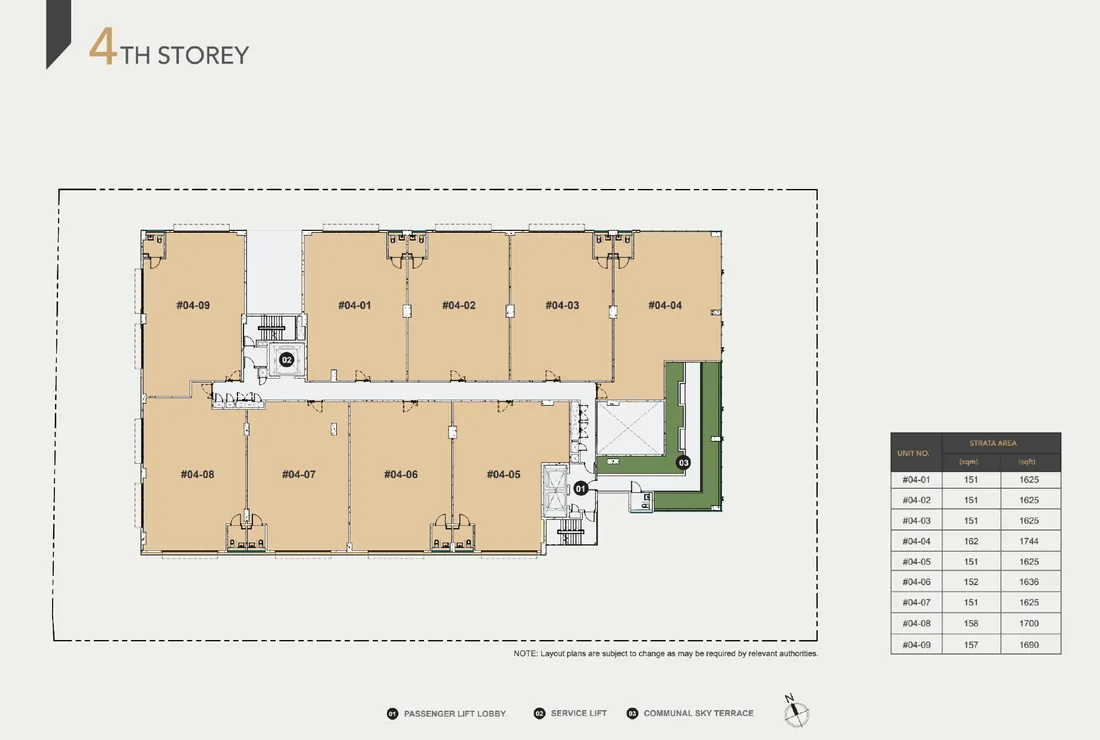
- Does the floor plan layout suit your equipment and workflow, not just the available area?
- Are the attached toilet provisions aligned with your operational needs, noting they are subject to final approved plans?
- Do the unit adjacency and location within the 7-storey estate support any future combination plan you might want, subject to availability and approval?
- Does the connectivity story match your routine deliveries and staff movement, especially around partial ramp-up access?
- Does the official pricing and balance unit information support your budget once you access the full brochure and price guide?
Answer those questions in your own notes as you go. You’ll find your shortlist naturally becomes smaller, faster, and more defensible.
Trade-offs to watch, especially around access
Connectivity is not only about proximity to MRT and expressways. It’s about how you execute your work once you arrive at the site.
The official notes mention partial ramp-up access, and that alone is a trade-off flag. If your operations rely on specific movement patterns, “partial” means you should confirm how your work would flow in your chosen hours and equipment setup.
Another trade-off is shared facilities. Shared facilities can be perfectly workable, but they introduce variability in how areas are used at different times. For some businesses, that is irrelevant. For others, especially those that run tight schedules or depend on predictable handover moments for staff, it can matter.
This is where the combination of e-brochure facilities details, site plan carpark lots, and your own viewing appointment experience becomes the deciding factor.
What “recent transactions” mean for buyers (and what not to assume)
You may see references to Space Nova recent transactions in discussions and market chatter. Even without relying on that chatter, it’s worth acknowledging what transaction information can and cannot do.
Transaction data can sometimes help you sense market sentiment and pricing behavior. But it cannot replace official pricing and unit-level details like floor plan configuration, storey differences, and availability. For a project where the official pricing page masks parts of visible ranges and routes you to register for the price guide and balance units, the safest course is to build your decision on the official materials first.
In other words, use market talk as context, not as your primary evidence.
The persuasive part of the official package: it is designed for decision-making
The strongest argument in favor of Space Nova is not only what’s stated about location and development type, it is how the official information is structured for due diligence.
The official Space Nova brochure contents are described as covering floor plans for all storeys, unit distribution, technical specifications, facilities, and connectivity information. The official site reinforces the project with a site plan that states 23 carpark lots and shared facilities. It also provides the practical notes that matter in daily life, such as private attached toilets within each unit subject to final approved plans, and the possibility of combining selected adjoining units subject to availability and approval.
On top of that, the official site supports the decision process with a sales gallery, a Space Nova video, and a clear viewing appointment booking path. The result is that you are not left to guess. You are invited to verify.
If you are deciding whether Space Nova is the right fit, the best next step is to engage with the official e-brochure and booking flow, because that is where the balance unit and price guide details align with the floor plan and connectivity notes.
Final check before you commit your time
Before you schedule anything, decide what you want to confirm. That way, your viewing appointment becomes efficient, not just another walk-through.
If you want a simple, disciplined approach, make sure your notes cover the following, based on what the official materials already freehold factory singapore highlight: how facilities are supported inside each unit, how connectivity and partial ramp-up access would work for your operations, and whether your selected unit layout matches your workflow expectations.
Space Nova is positioned as a freehold B1 clean industrial development with a defined place in the Tai Seng/Bartley area, and the official materials are built to help you evaluate it on practical grounds. If you use the e-brochure contents and the supporting official pages the way they are meant to be used, you end up with a shortlist that makes sense, and a decision you can stand behind.